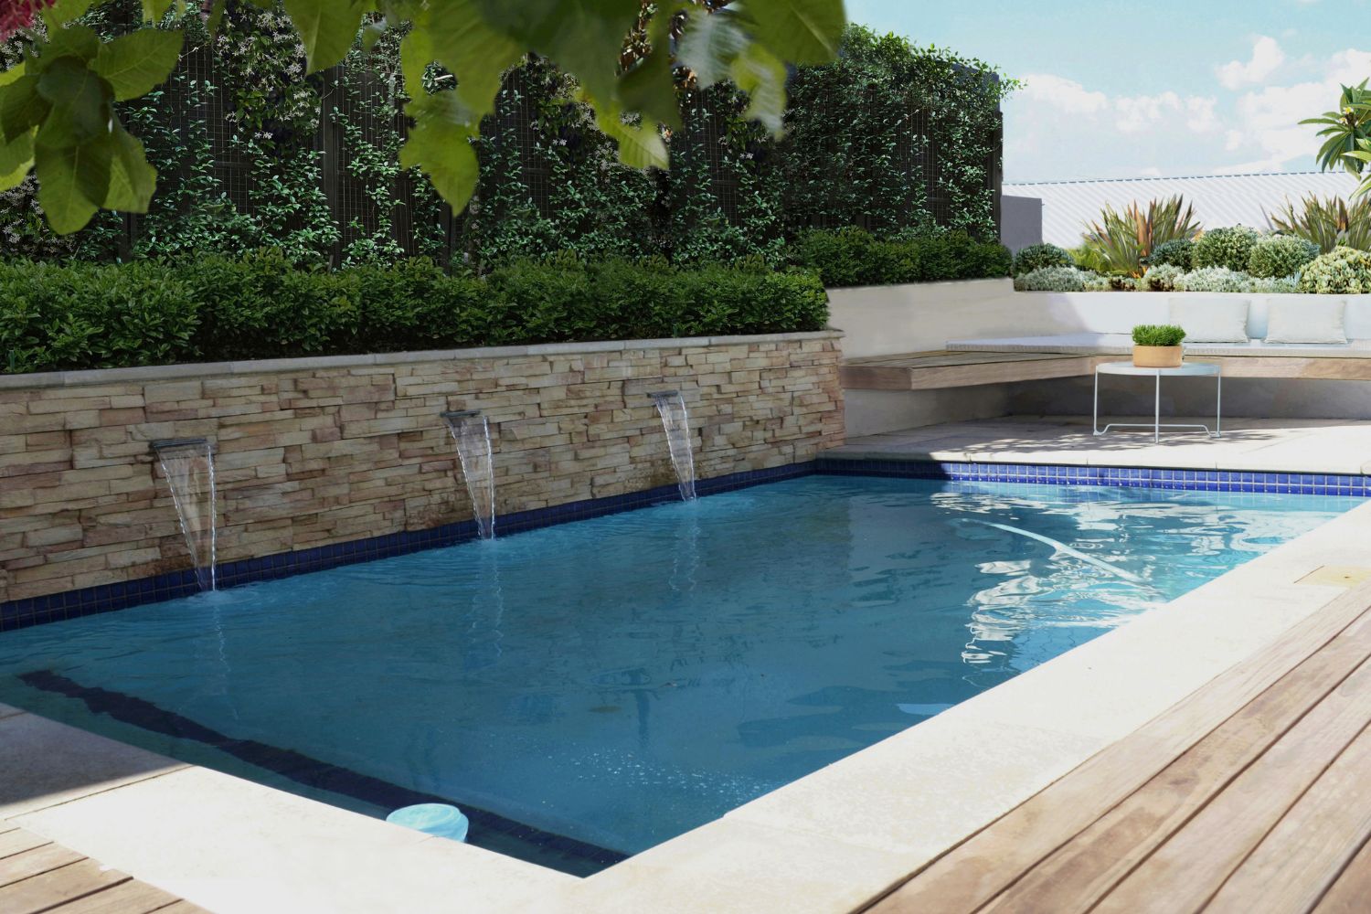
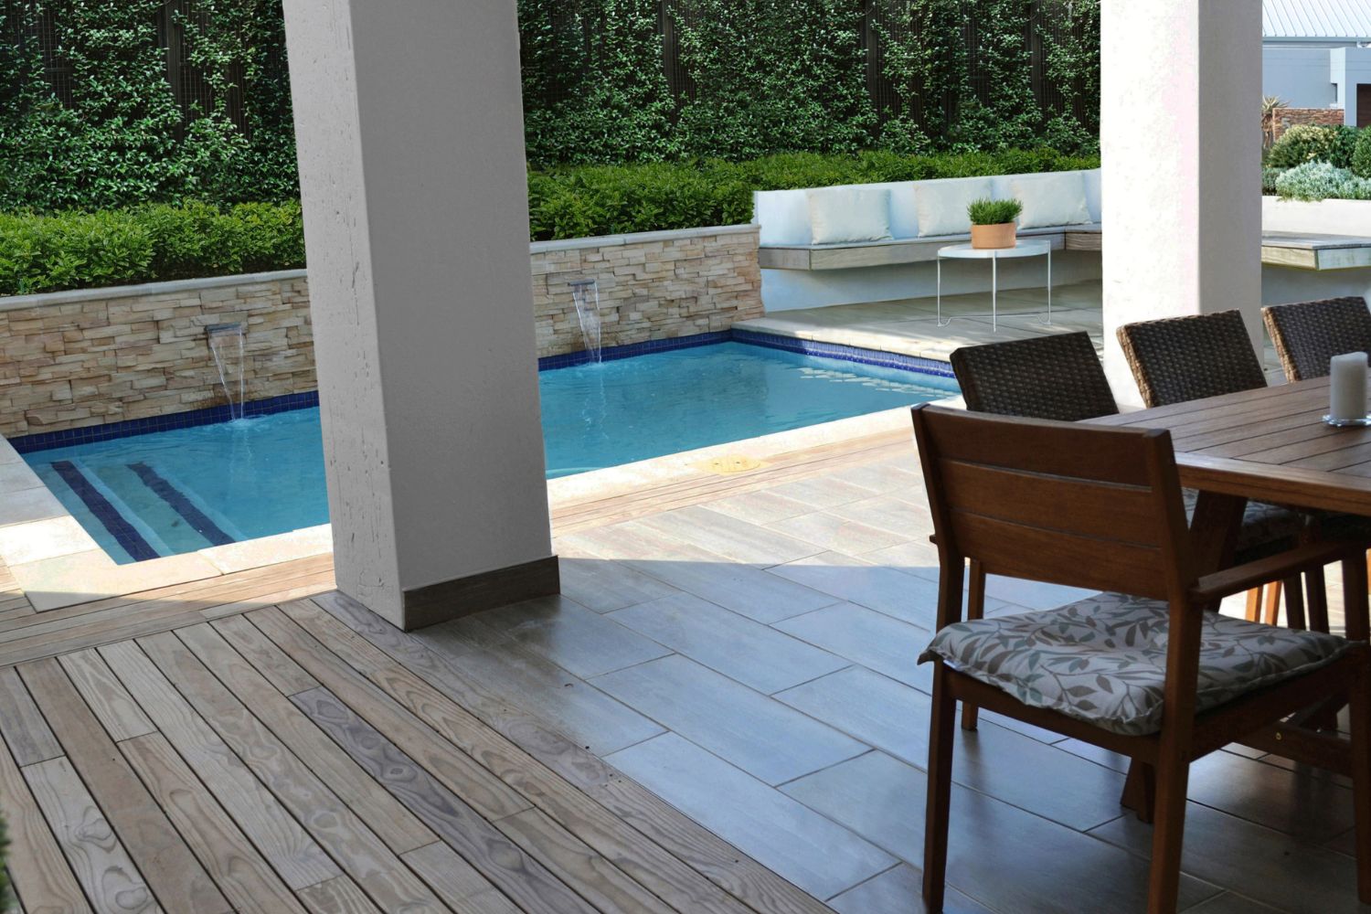
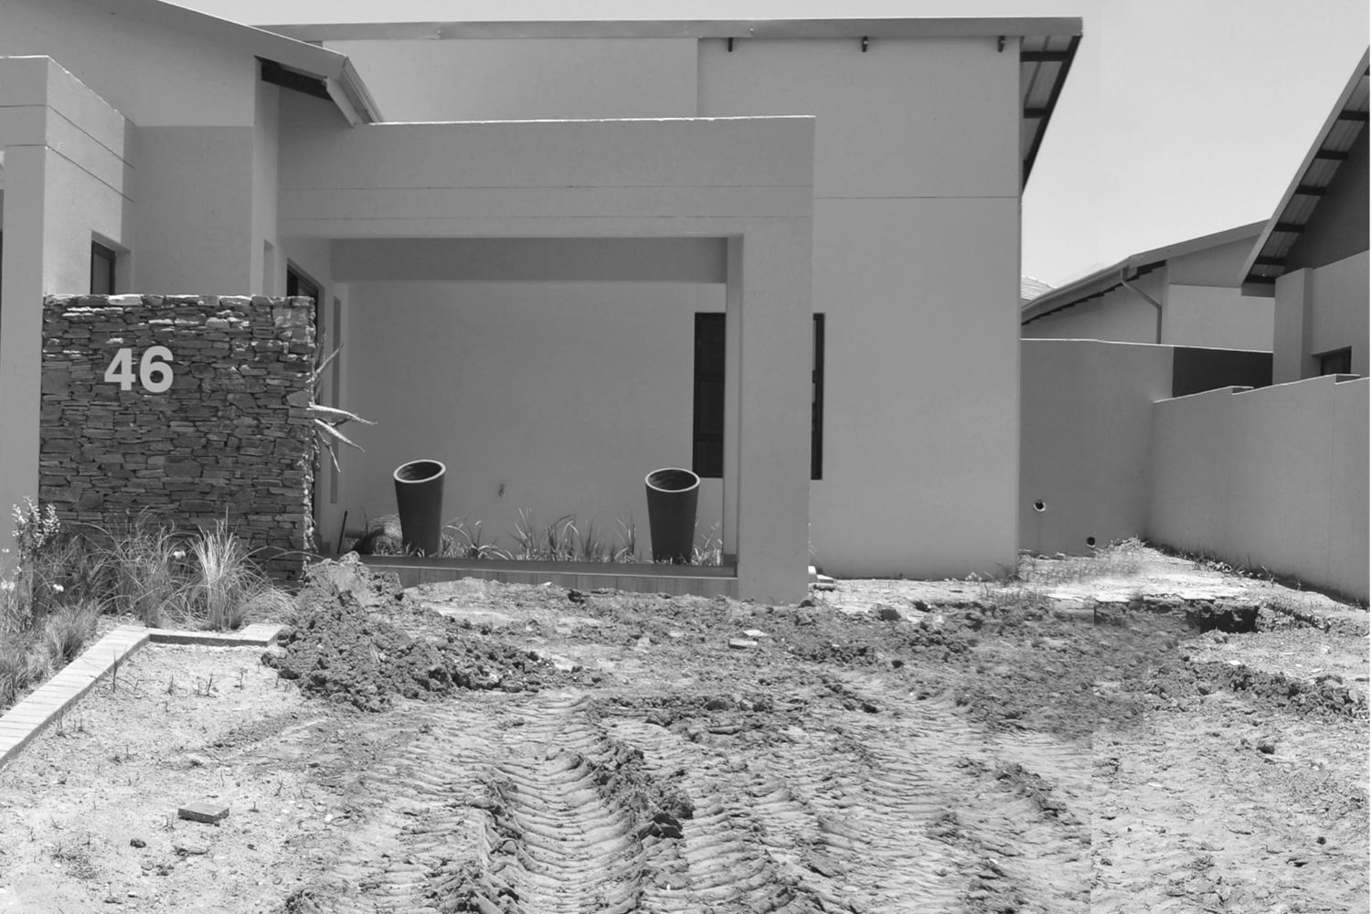
This cluster garden in Sandton proved to be a challenge. The clients brief for this Sandton Cluster was for a new pool with privacy from passers -by and to extend the outdoor living space.
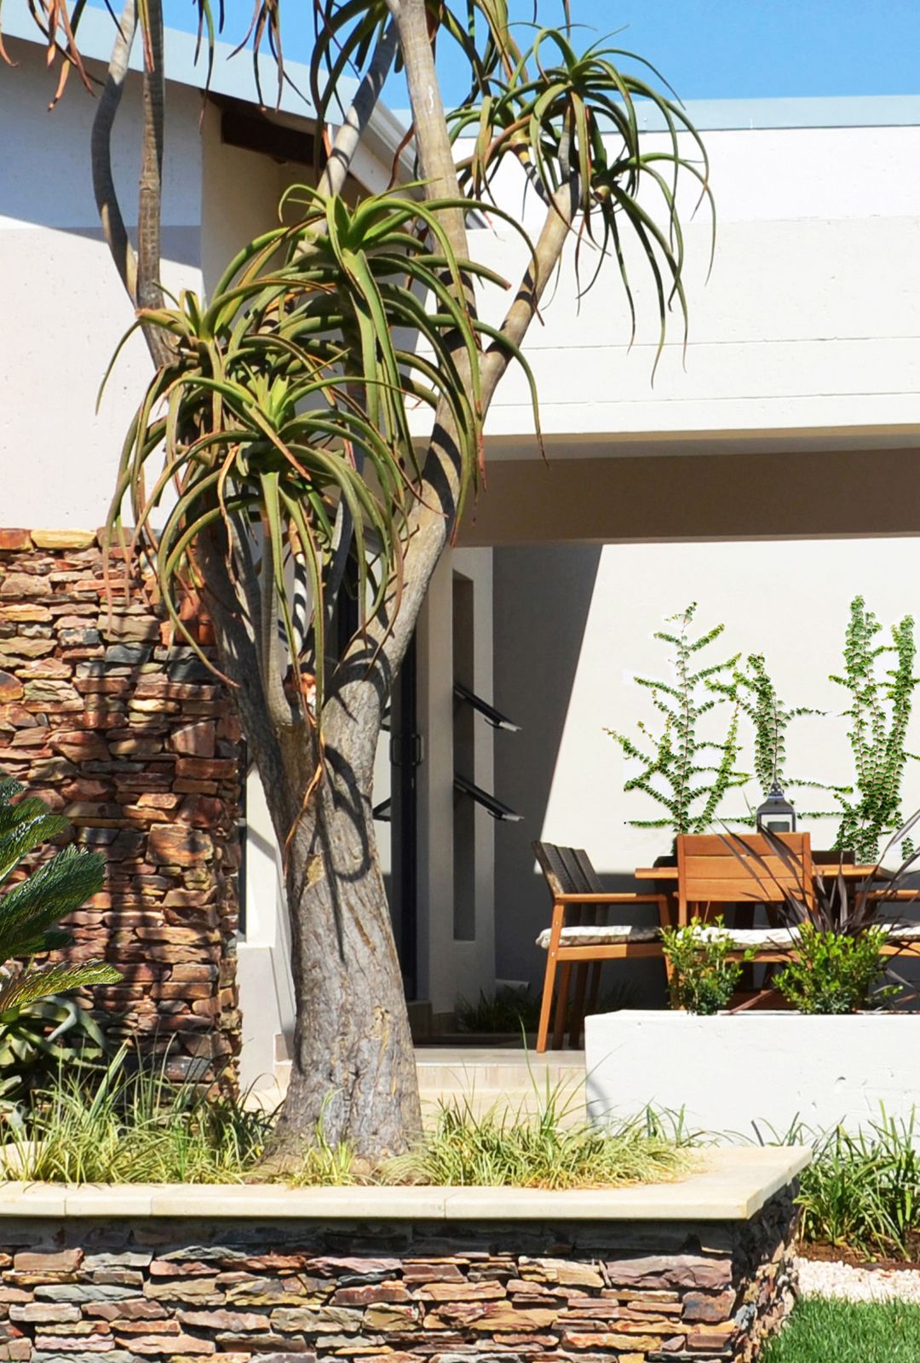
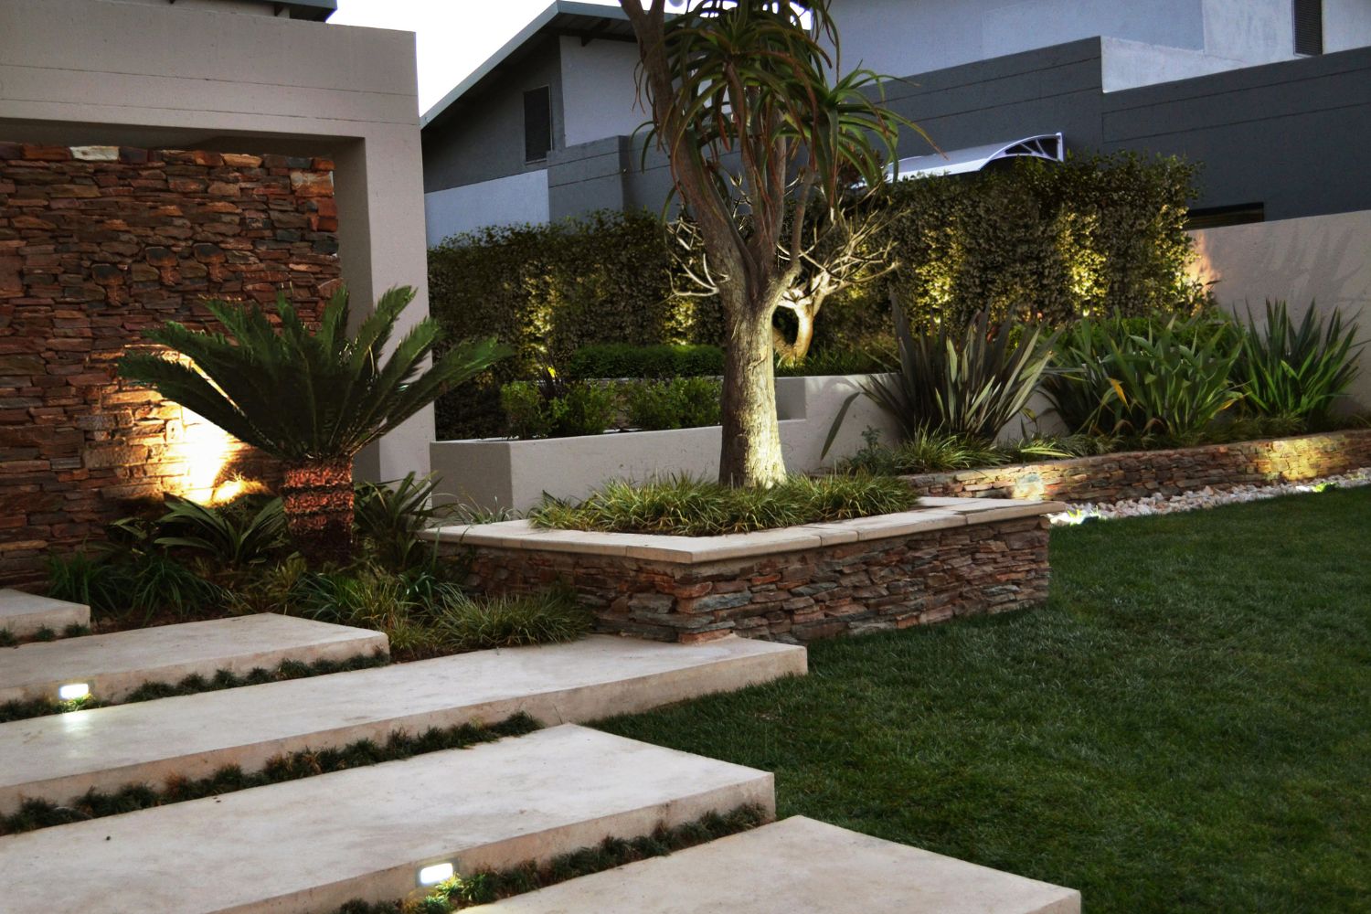
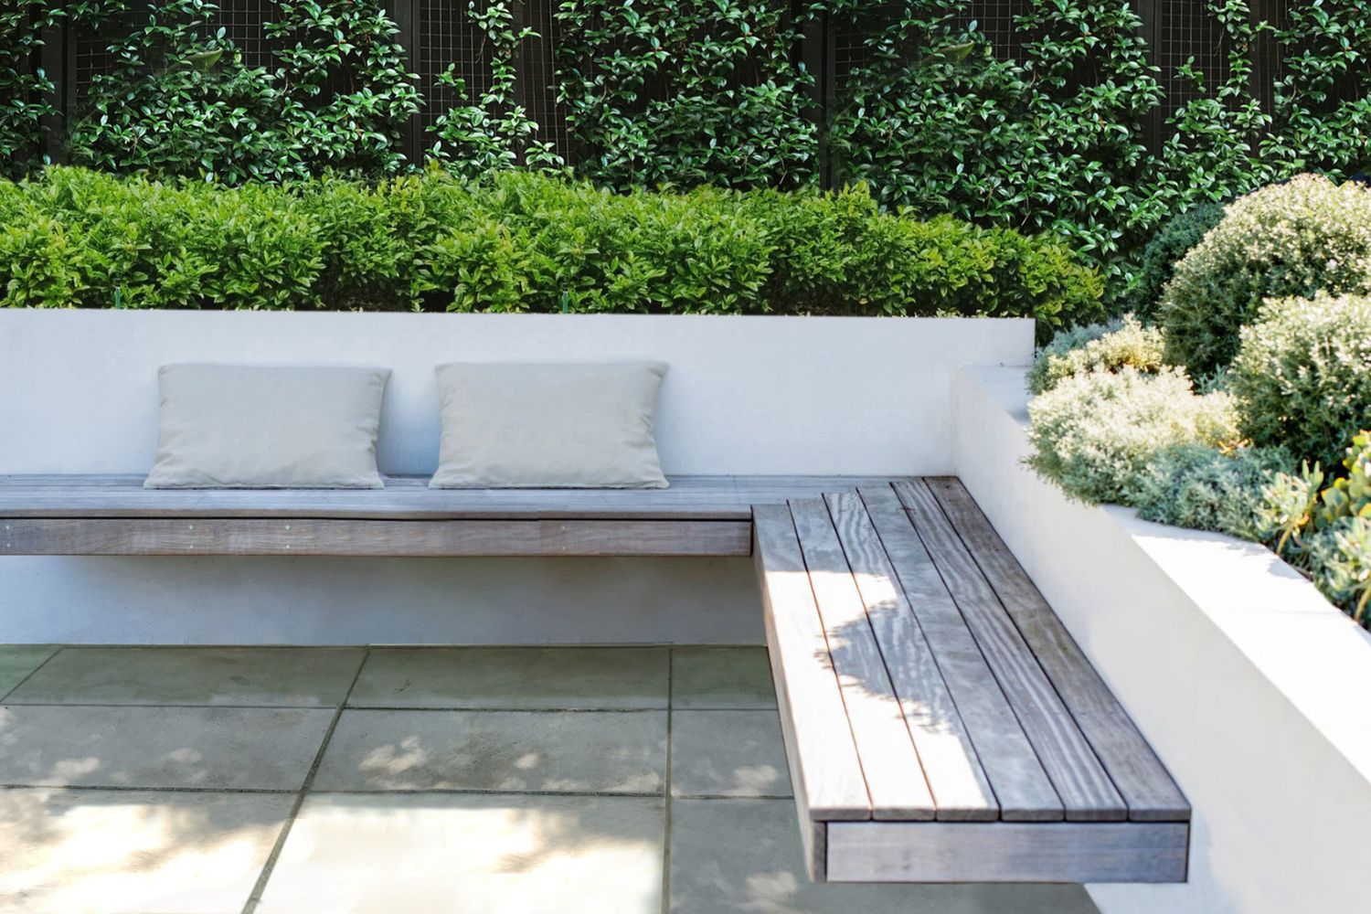
Due to restrictions on boundary heights in the Sandton Estate. We opted for the use of short walls softened with clipped hedging and were used to define the front and back garden and create intimacy through layering. Built in seating helps to save space, where space is at a premium. Creative use of hard landscaping such as elements of paving, water, cladding, decking and steel generates a lot of interest in this small Sandton space.
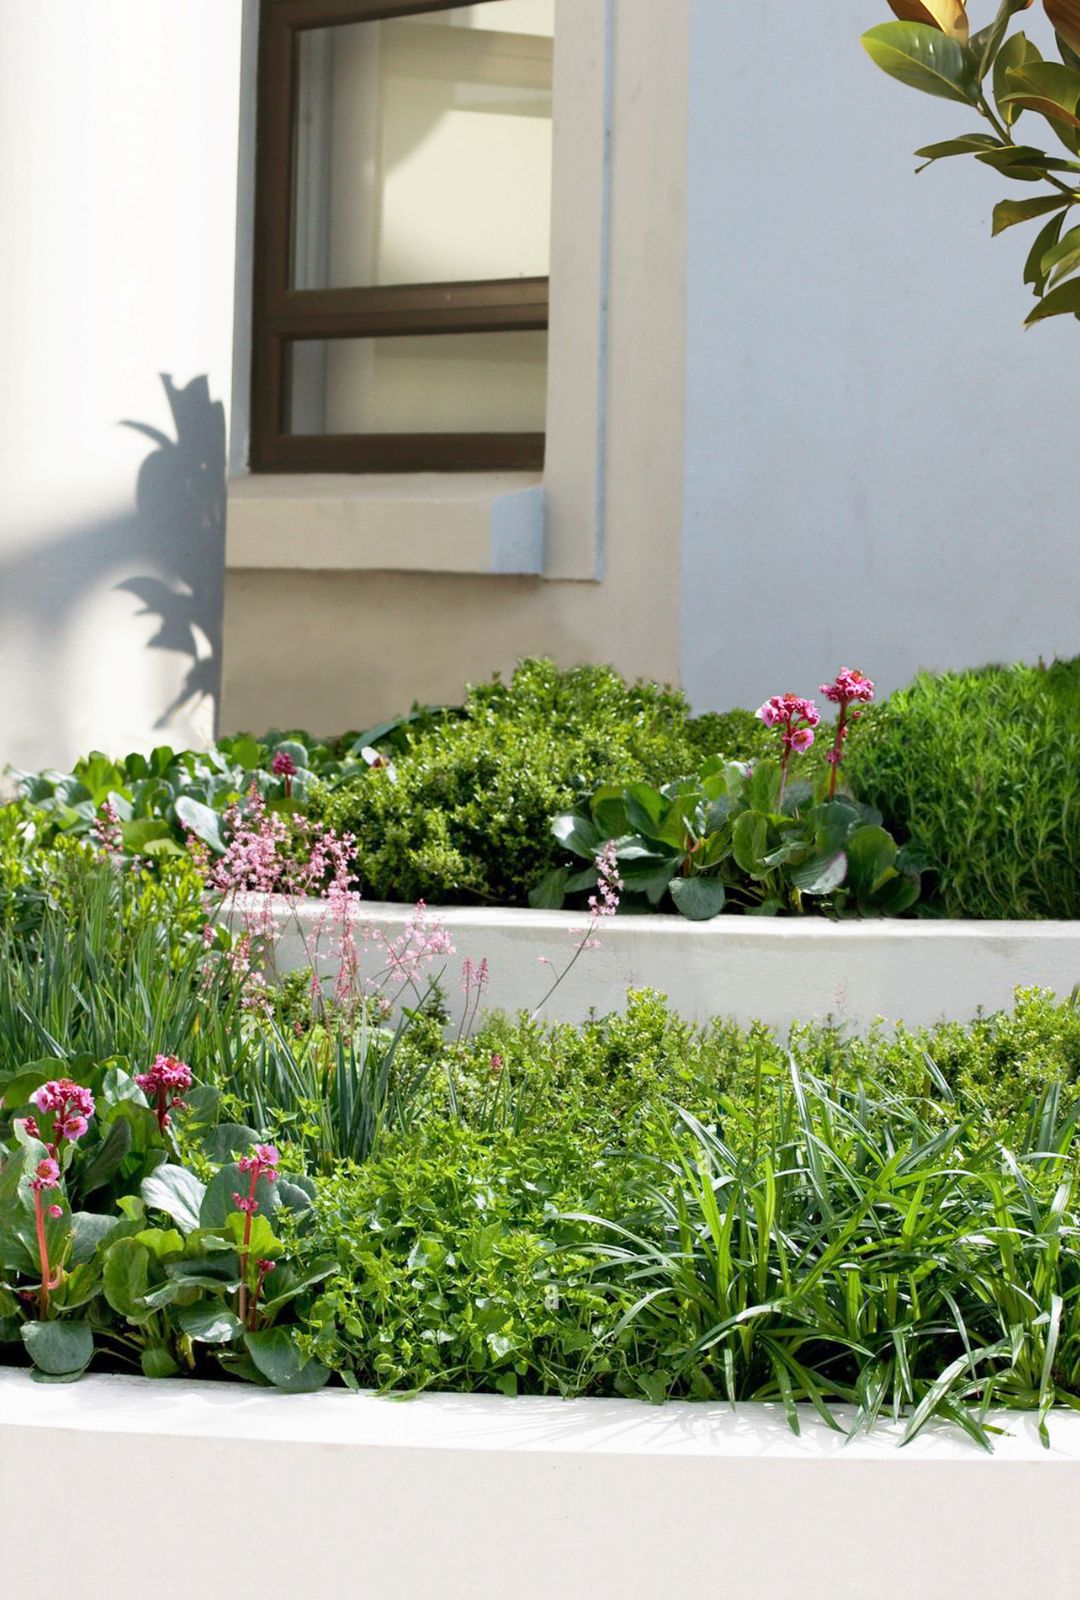
There was limited space surrounding the pool. We decided on an ample amount of planting to create the desired oasis style feel, without cluttering the area. Our intention was to create an illusion of space even though floor space was restricted.
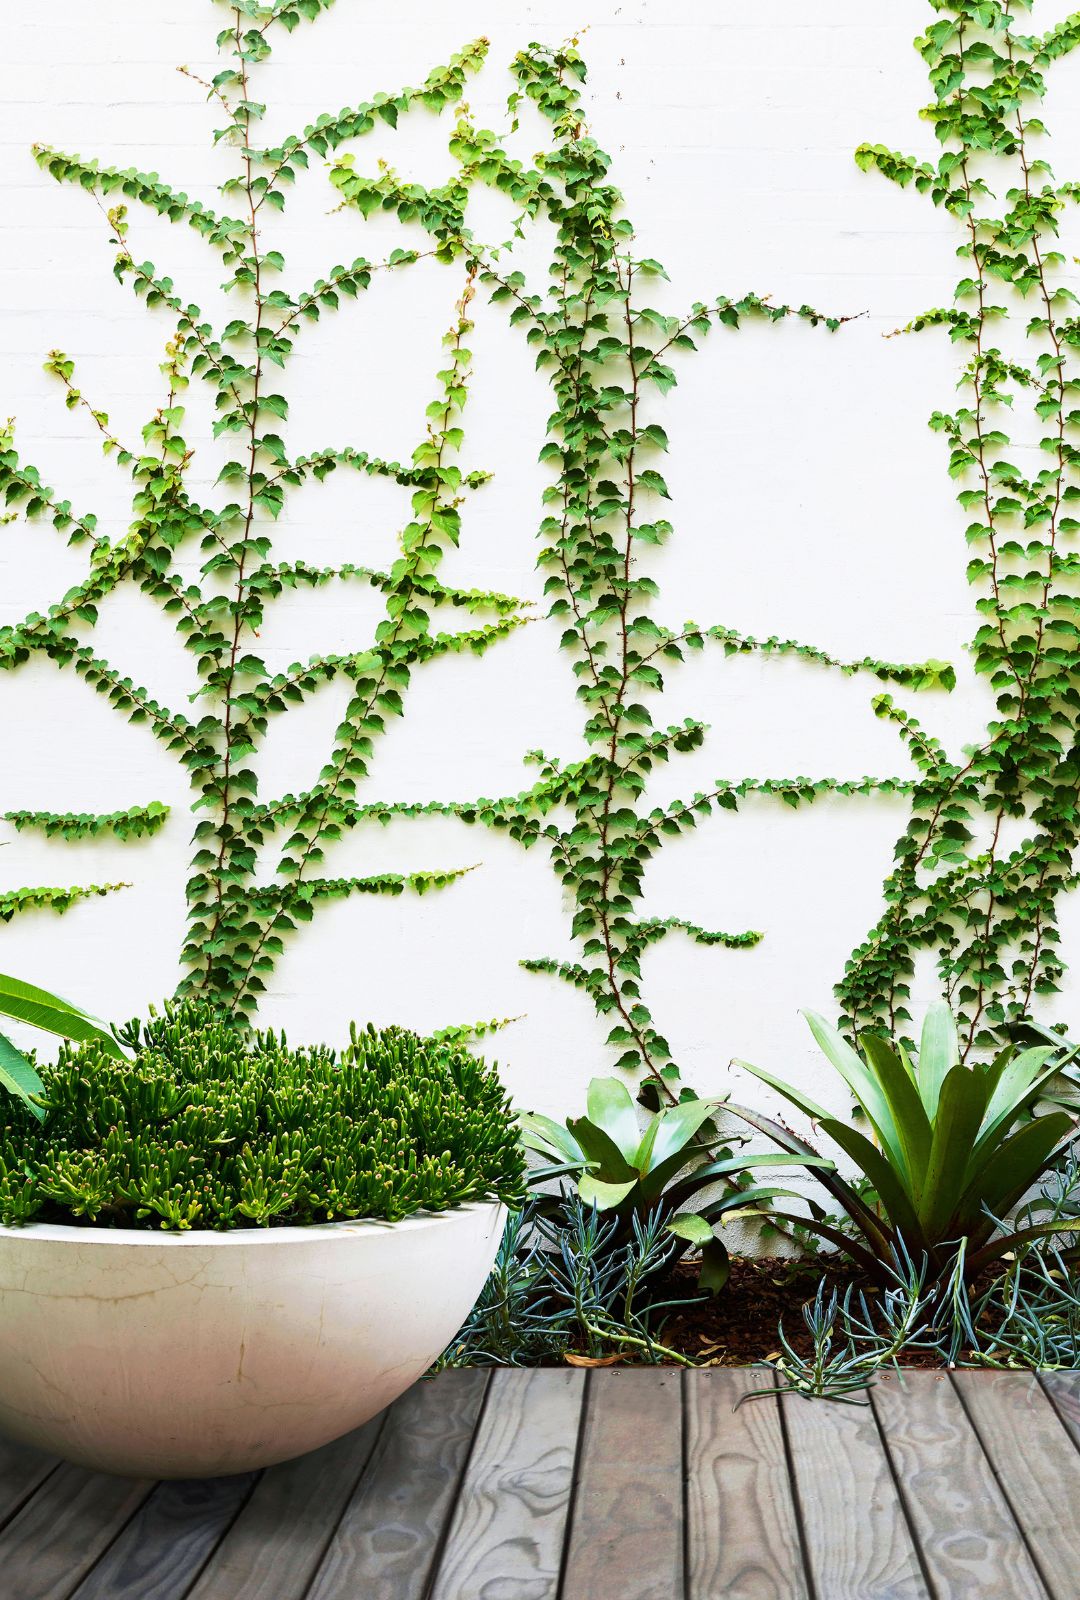
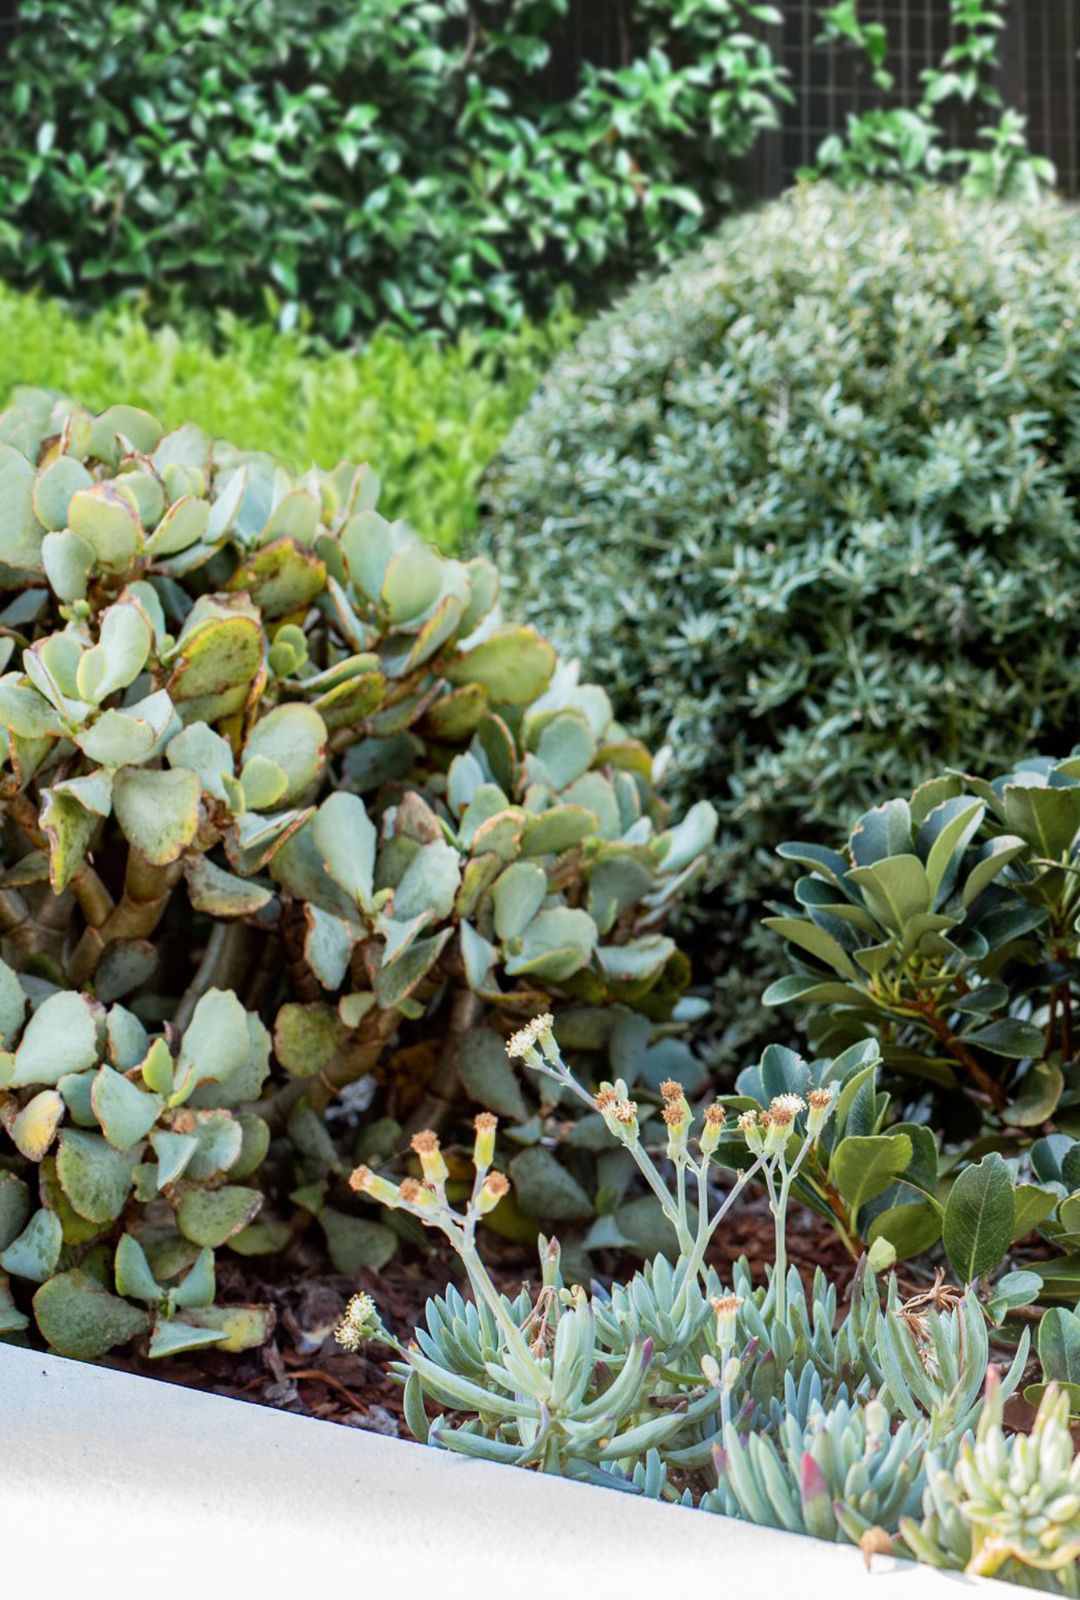
The plant palette included a Tree Aloe (Aloe Barbara) as a focal point at the entrance creating an established feel. Also included were striking architectural specimens including Cycads, Frangipani and Flax nestled in drifts of softer planting grasses and succulents, with clipped hedging and Topiary Spheres.