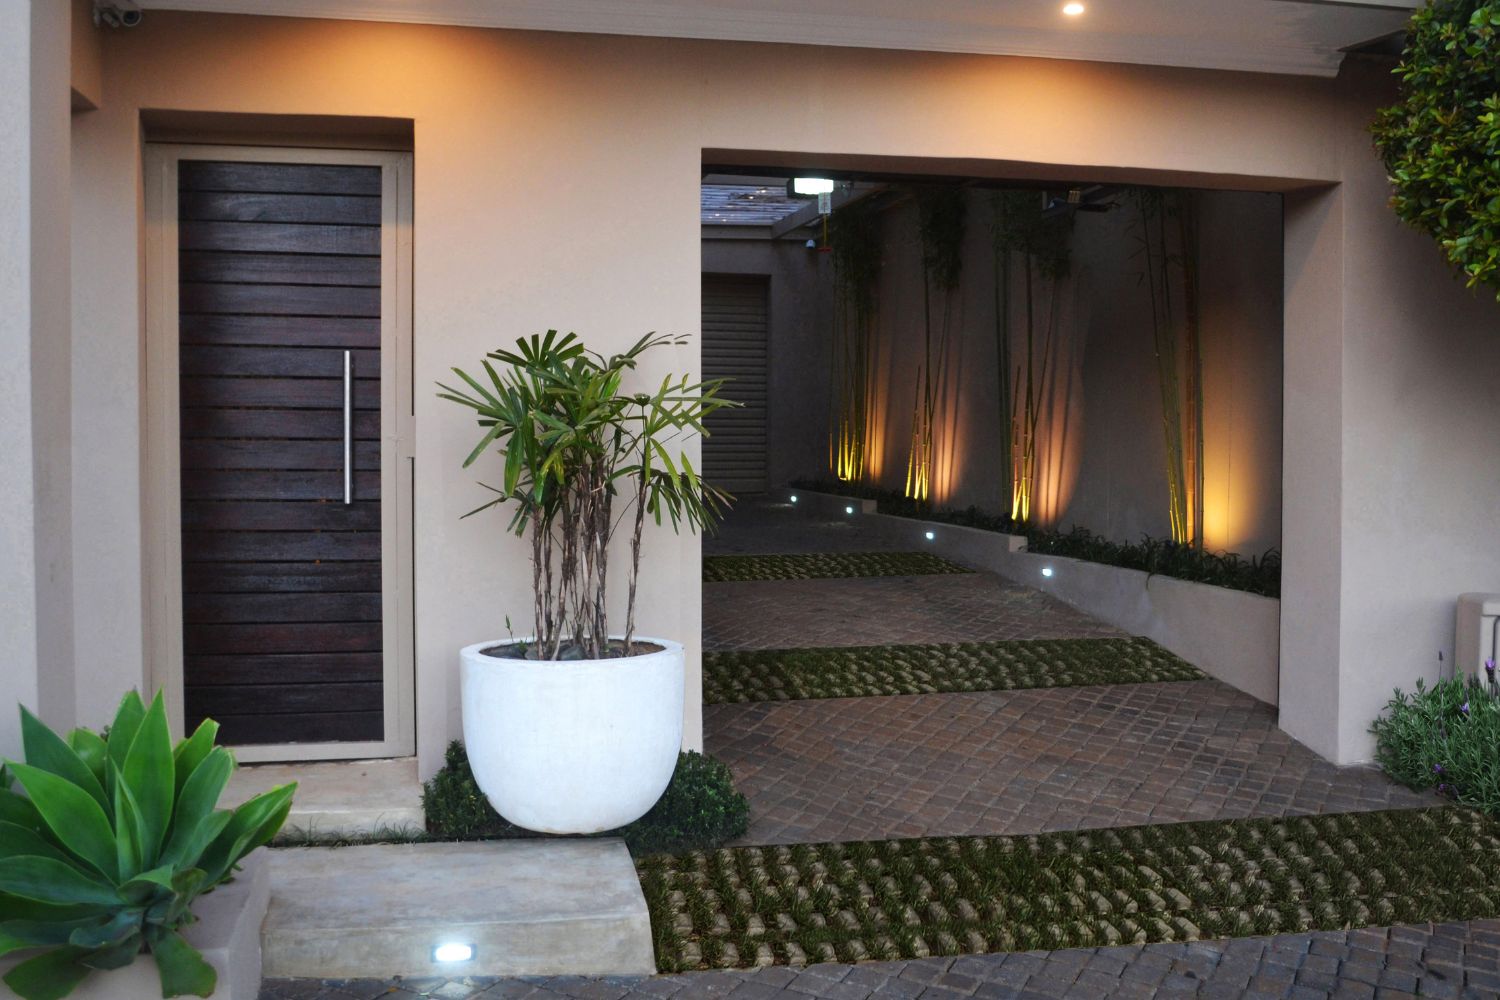
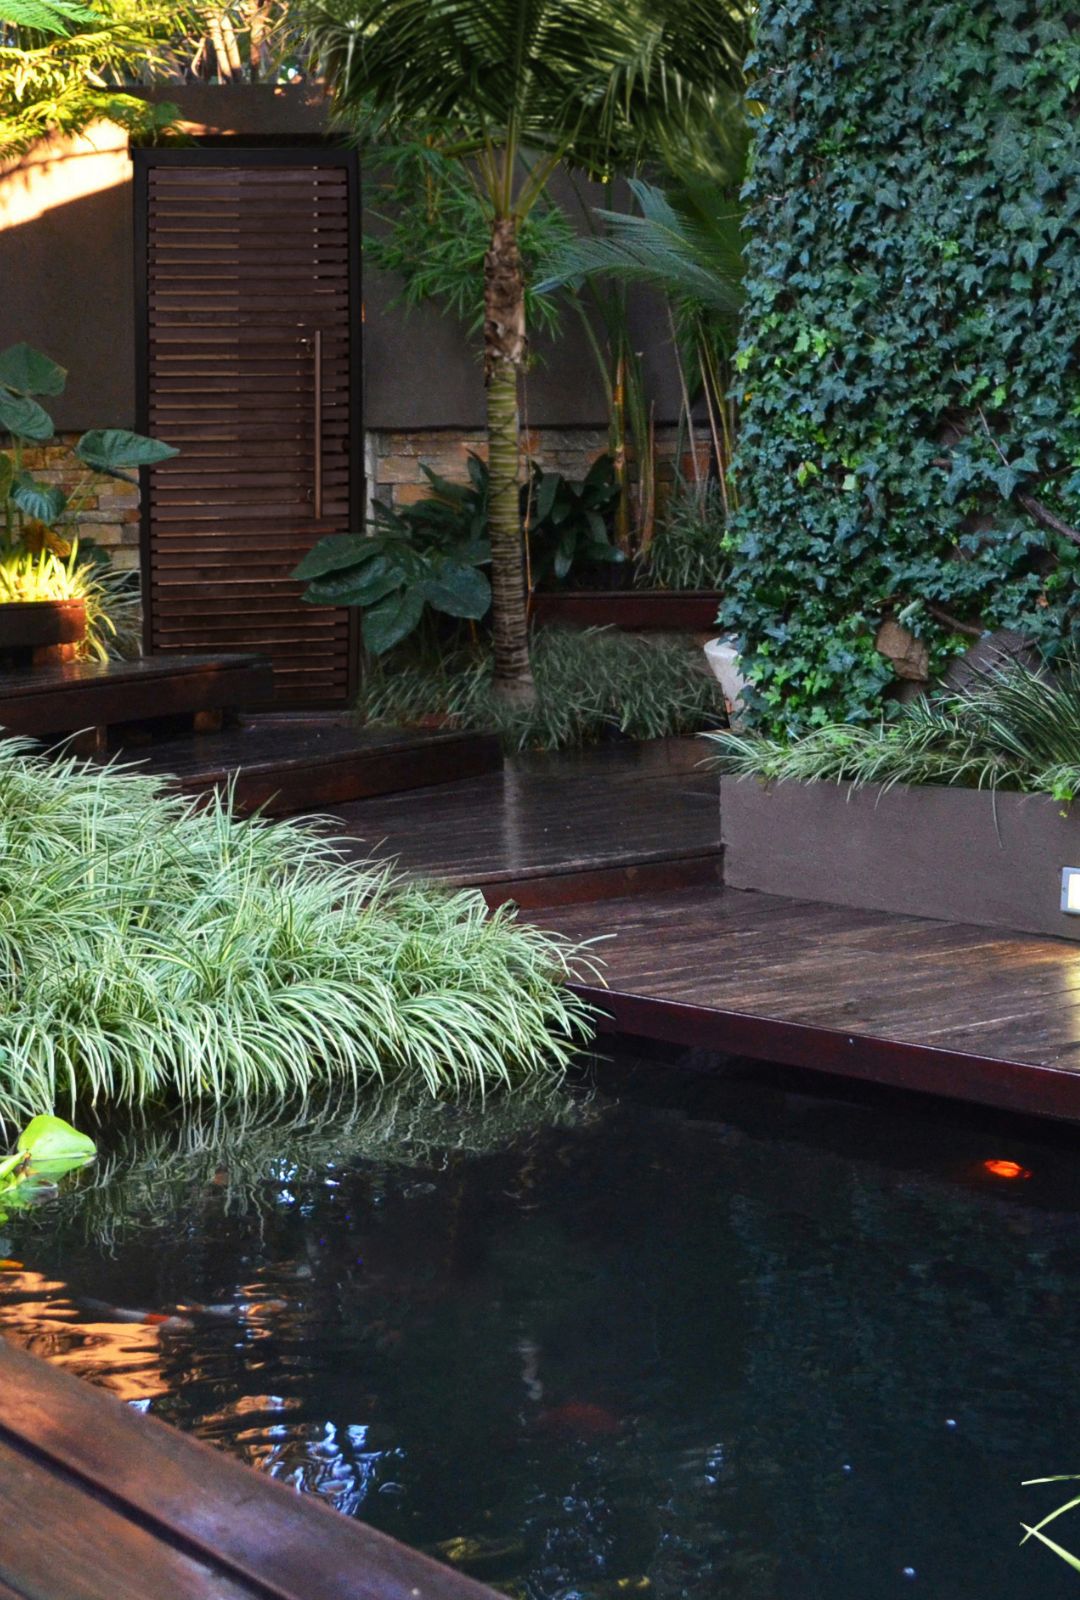
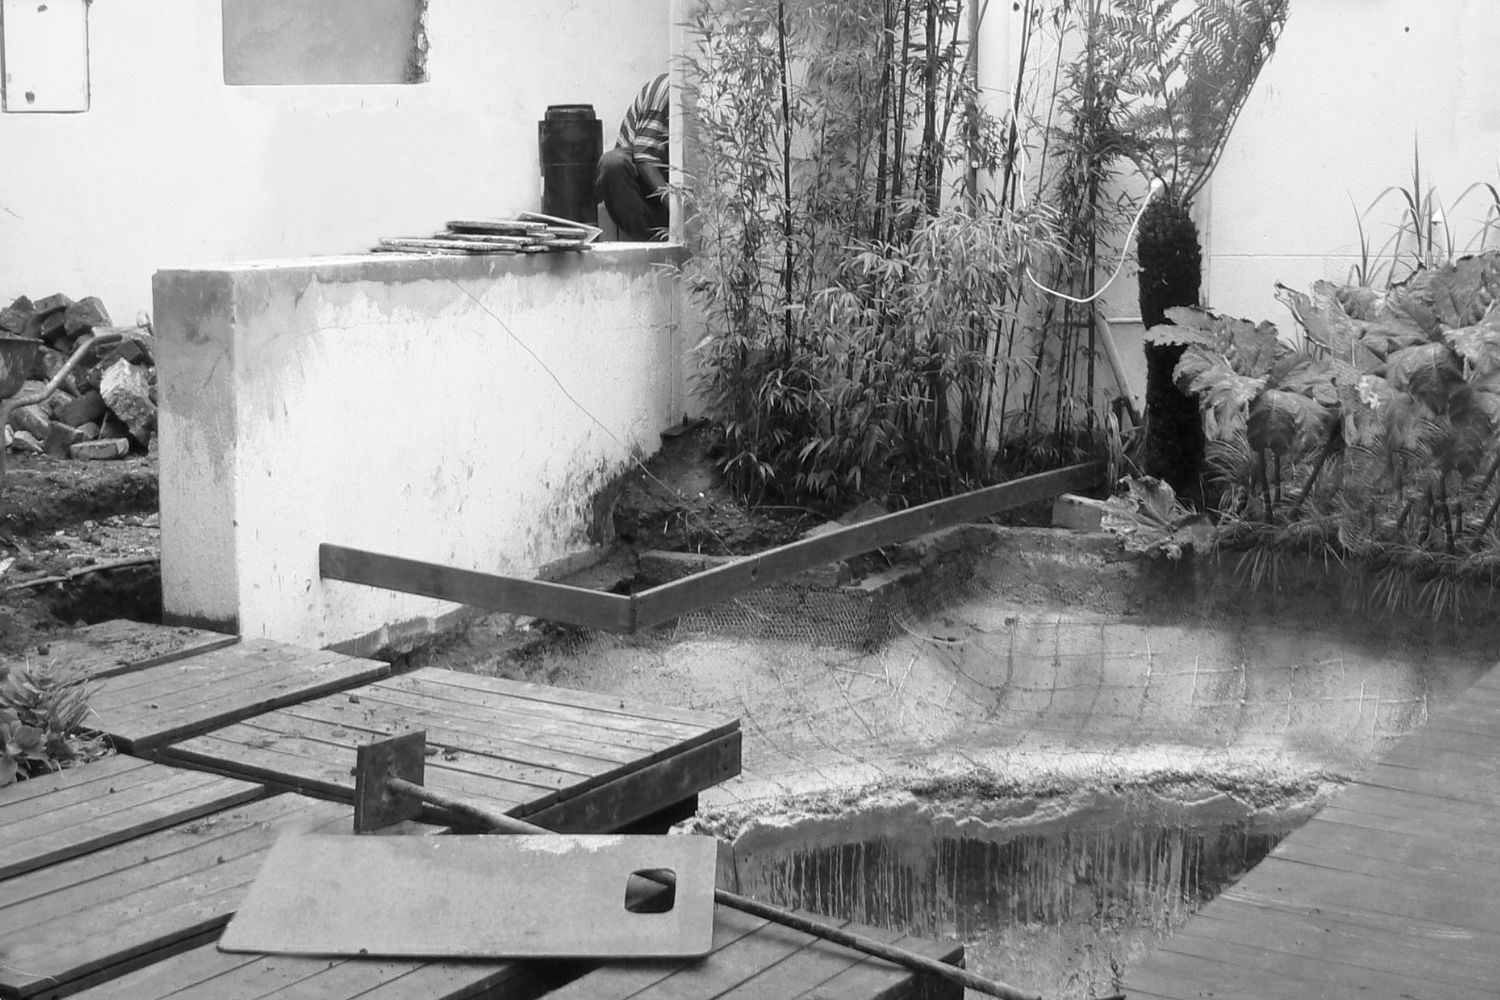
The owner of this Parkhurst Property were faced with the dilemma, when they had renovated the interior and exterior was in dire need of an overhaul. This Parkhurst space’s main objective was for the Fynbos Landscapes team to create a clear and welcoming entry way.
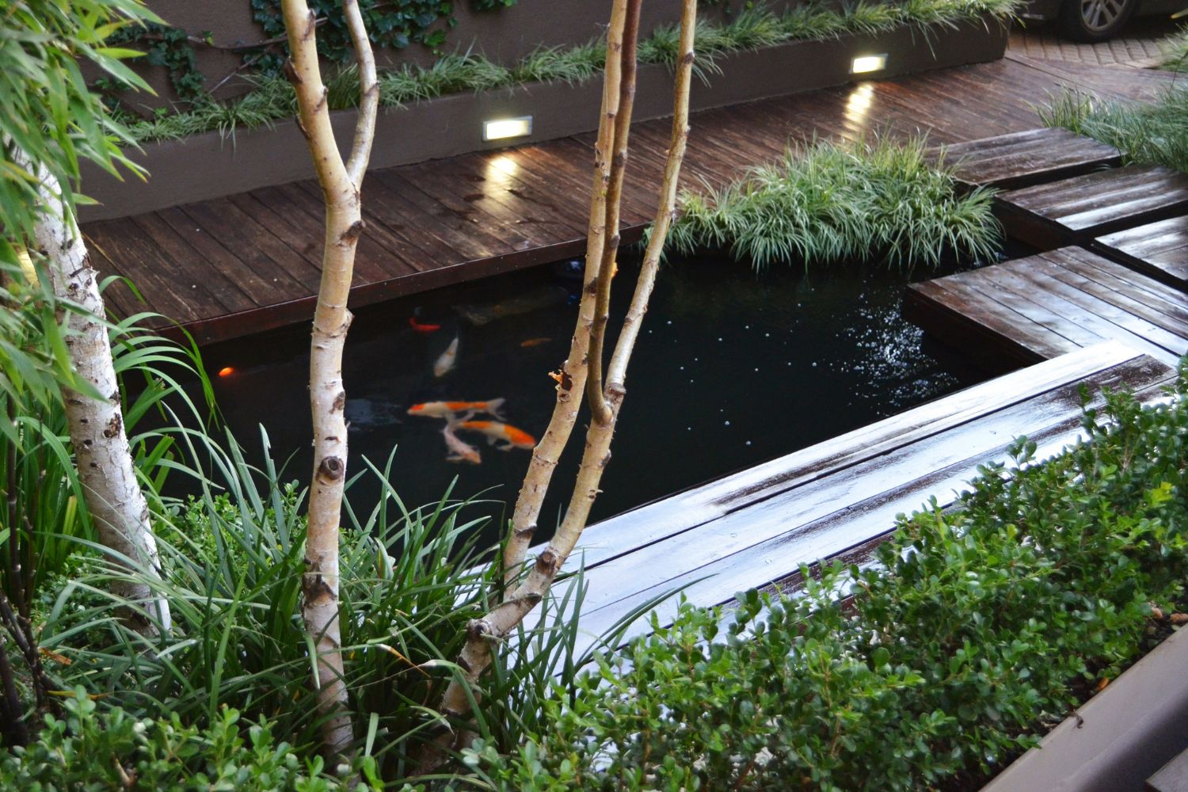
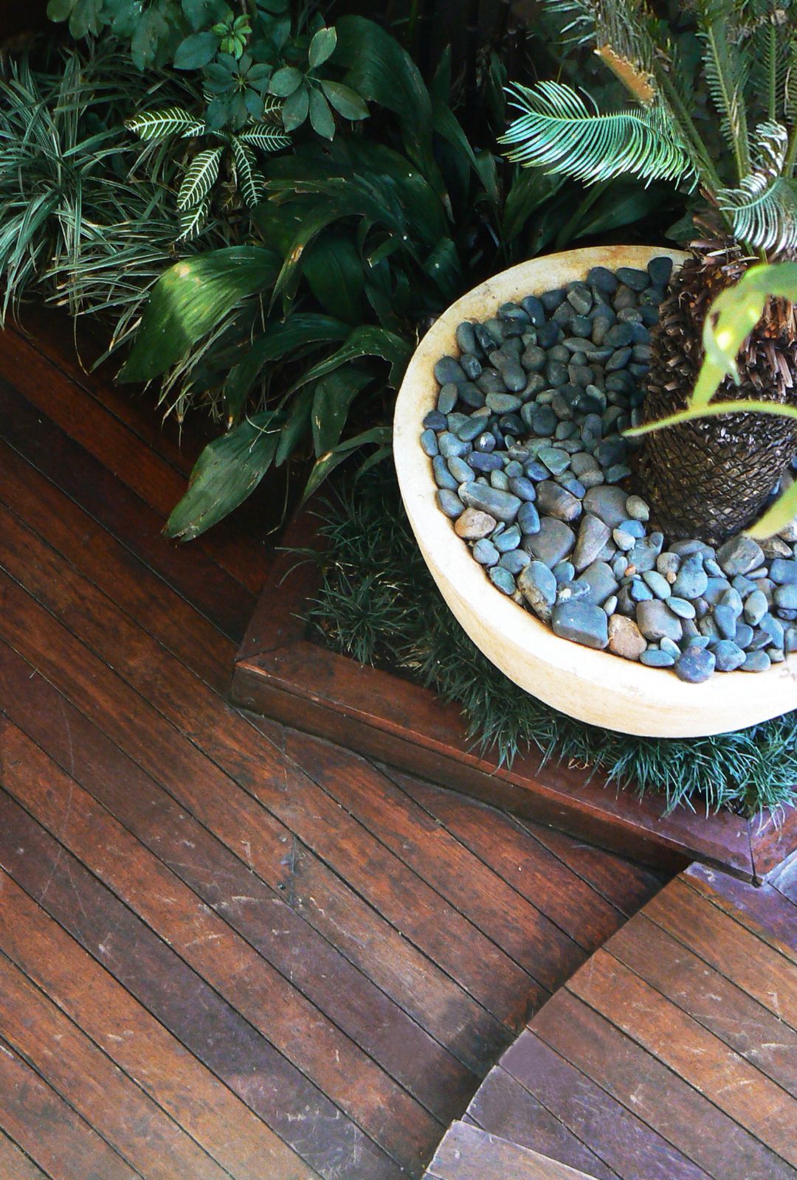
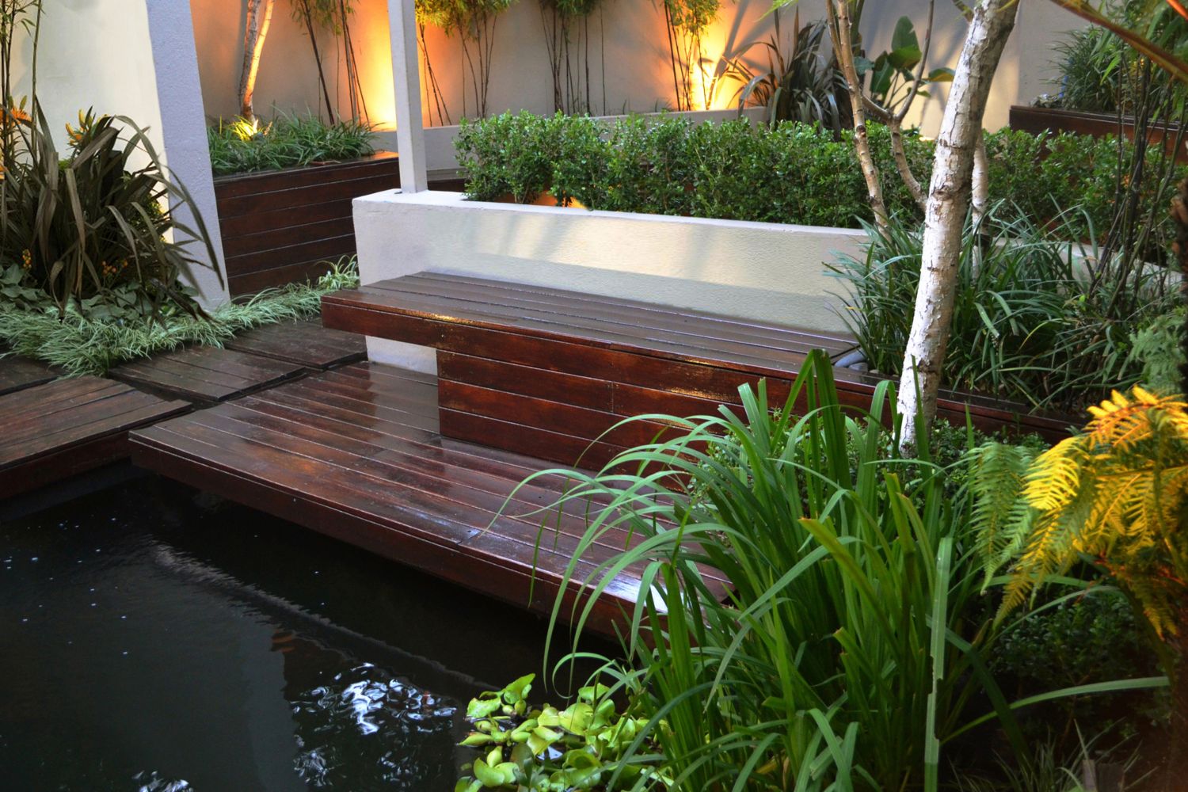
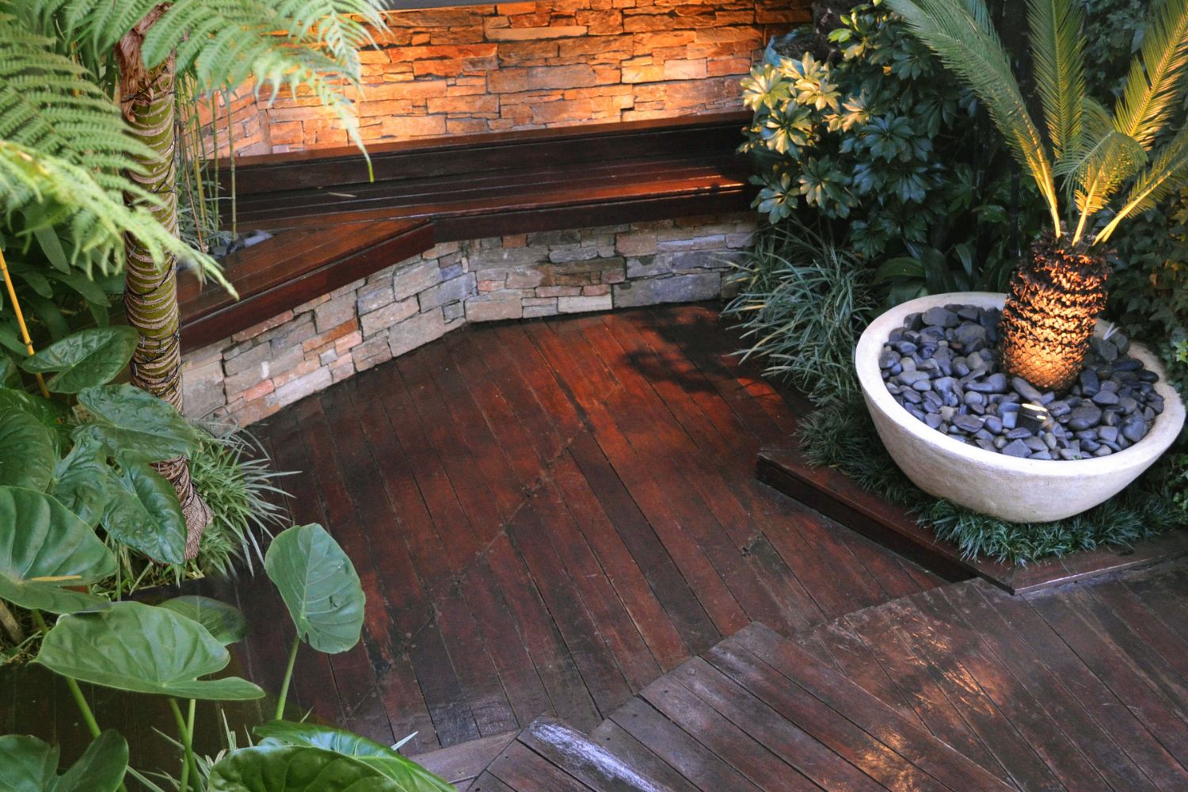
New retaining walls divide the space into distinct rooms and constitute a modern setting, including strong geometric lines in the new Parkhurst front yard design. Wooden decking tied the space together, while permeable grass block paving add contrast of texture and colour.
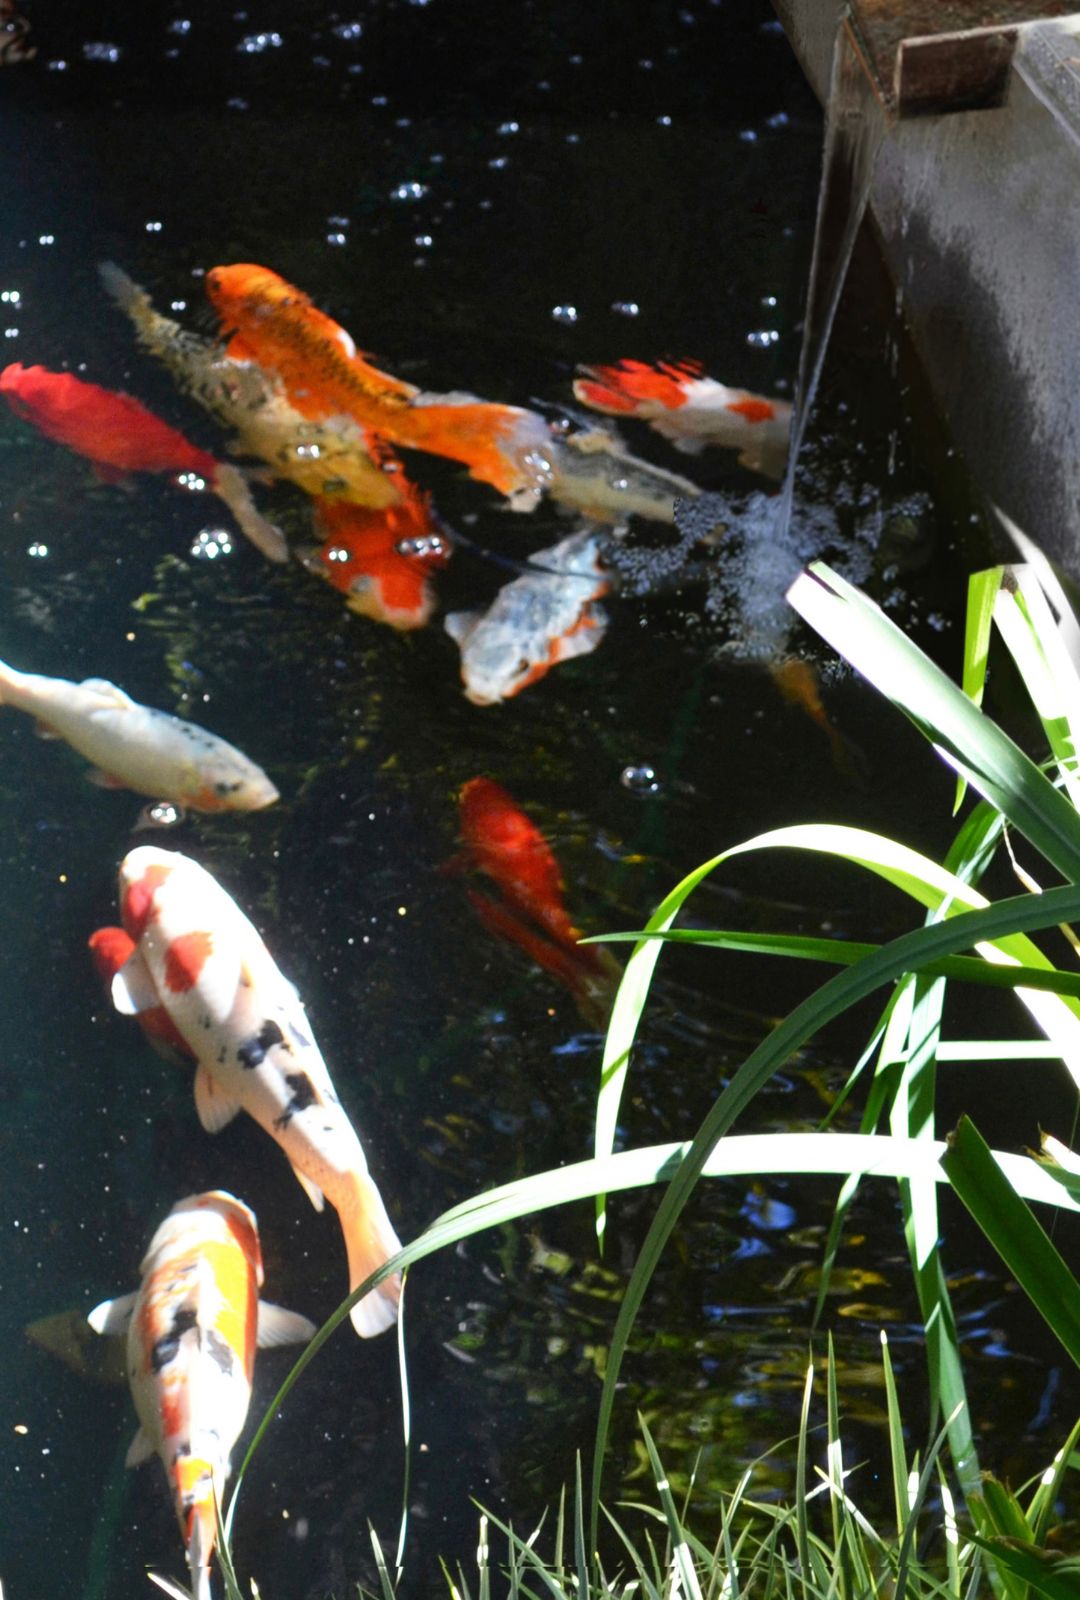
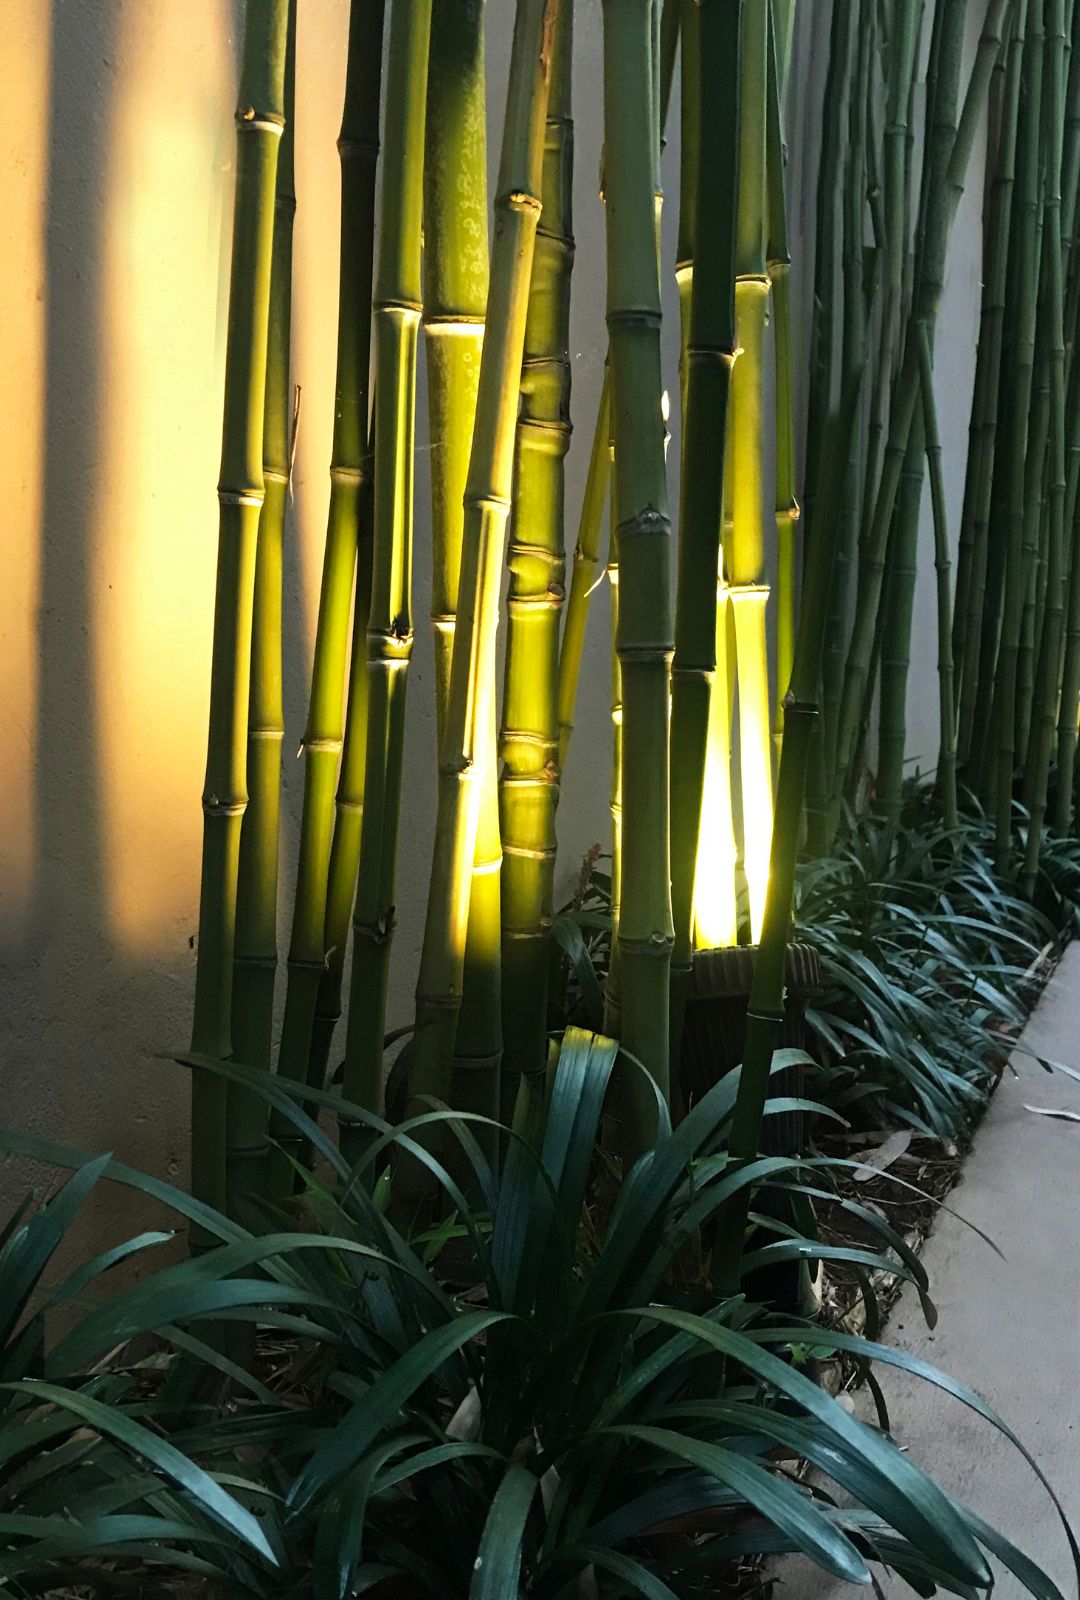
An existing kidney shaped koi pond was reshaped with straight lines reflecting the architecture. Sculptural feature pots added interest to the straight lined walkways. Strong verticals like Bamboos and Birch Trees were planted as space was limited, whilst Elephant Ears, Ferns and Ornamental grass softened the hard lines and created drama and interest. For evening guests, garden lighting guided them to the entry door.